

12183 Pine Post Drive
SEE ALL PHOTOS
12183 Pine Post Drive
Sold

12183 Pine Post Drive

12183 Pine Post Drive, Parker, CO 80138

$880,000
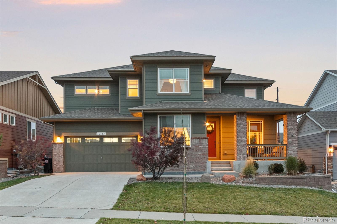
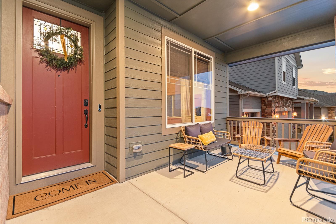
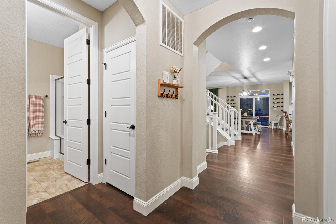
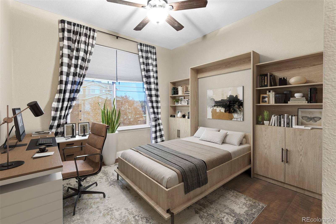
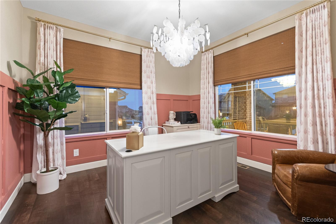
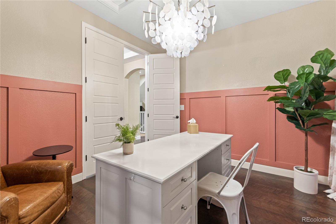
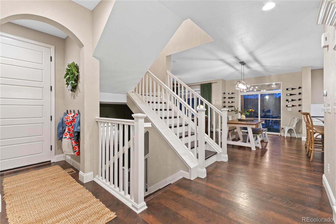
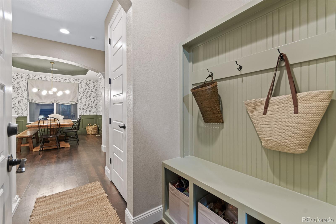
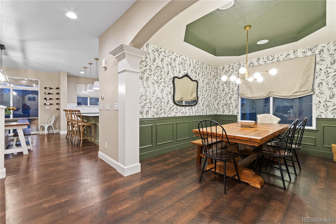
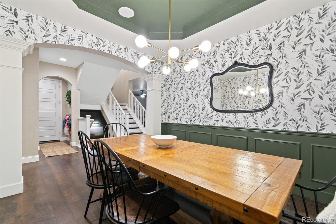
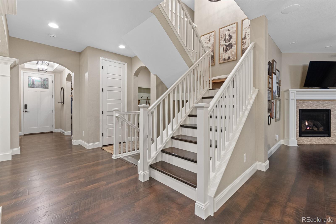
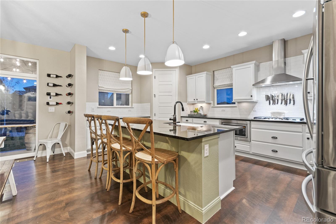
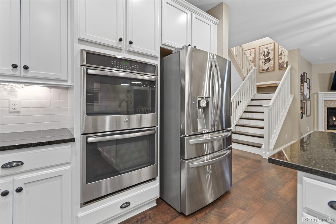
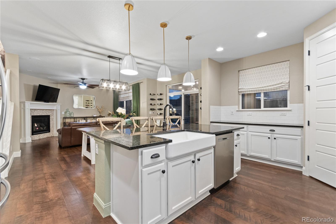
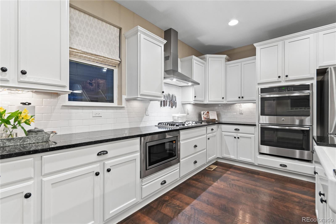
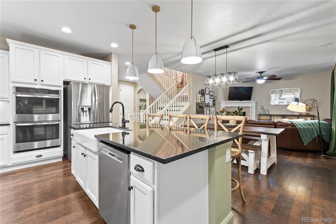
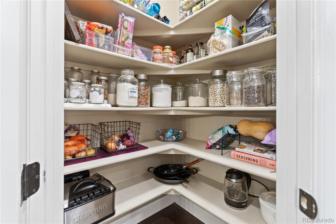
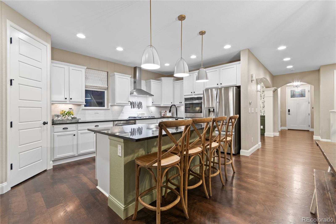
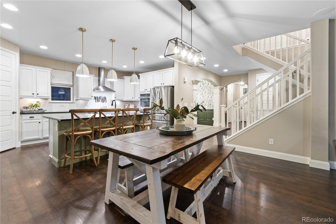
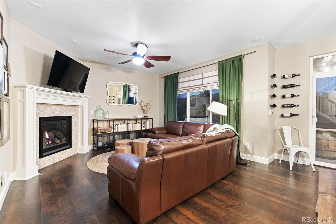
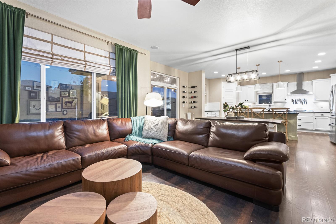
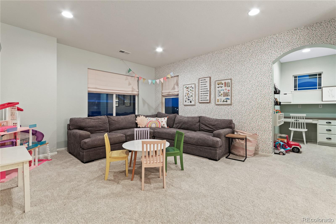
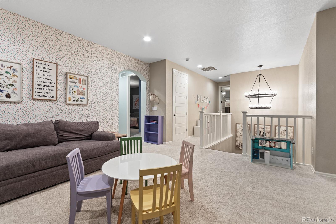
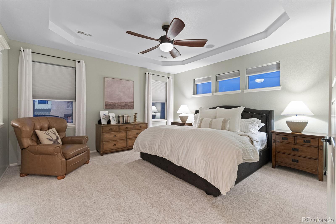
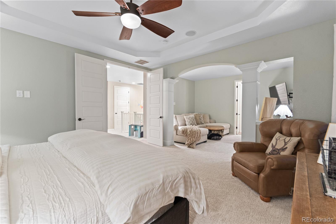
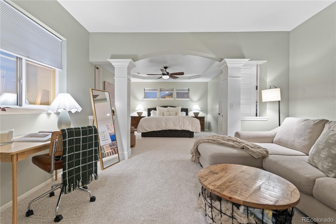
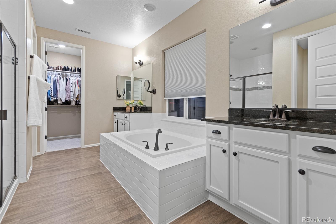
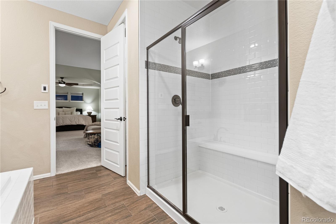
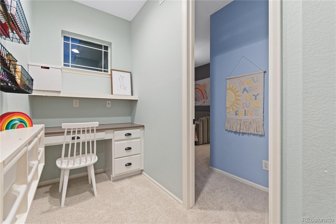
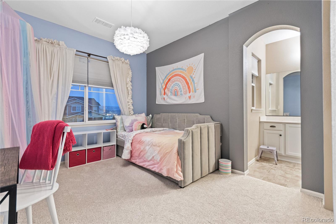
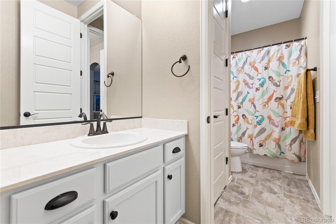
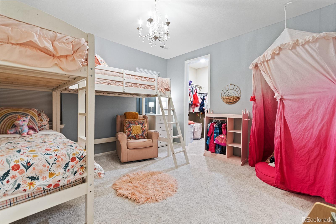
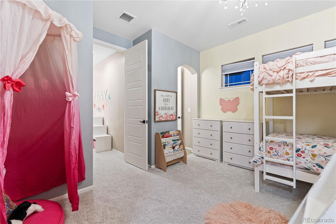
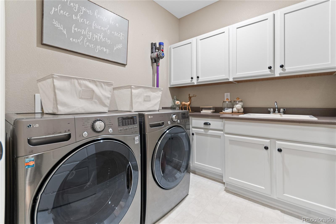
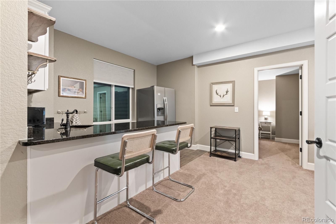
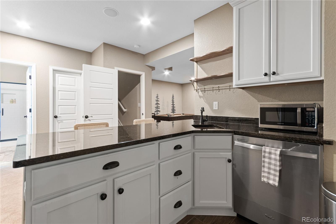
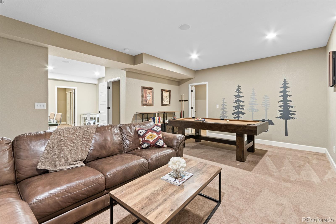
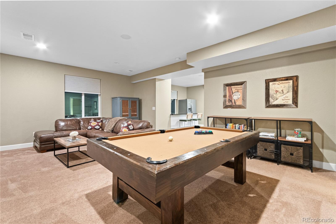
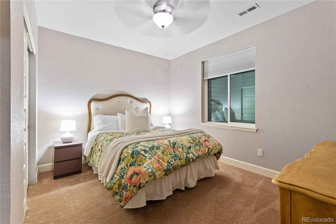
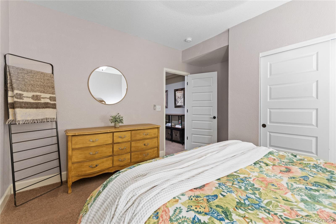
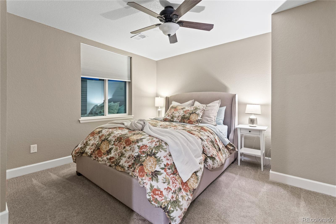
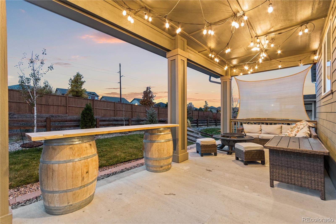
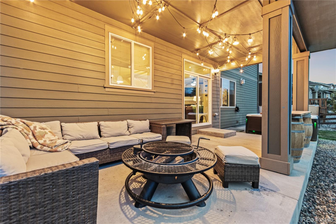
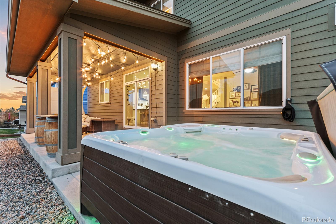
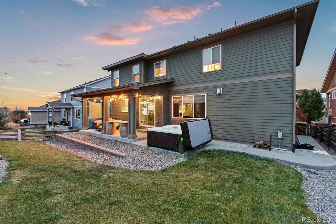
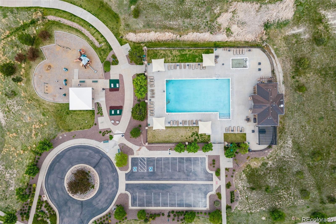
2.3% VA Assumable Loan in the sought-after Hilltop Pines/Pine Bluffs Neighborhood in Parker! This 6bed, 4bath home that boasts an incredible list of upgrades along with an expansive, thoughtfully designed floor plan perfect for entertaining and multi-generational living. Inside you'll find sweeping hardwood floors throughout the main level, featuring a gourmet kitchen flanked by white cabinetry and boasting a nicely-sized island, a 6-burner gas cooktop, double ovens, granite counters, and a walk-in pantry. This level also includes a dedicated office, a bedroom next to a full bathroom, two dining areas, a mudroom, and the primary living area. Upstairs continues to WOW with a large loft and double doors leading to a sprawling primary bedroom oasis. The 5-piece primary bathroom screams leisure with a large soaking tub, dual showers and two huge walk-in closets. The laundry room is also conveniently located on this level as well as two further bedrooms, a jack-n-jill bathroom with separate vanities, and a built-in desk area. The finished basement invites one to unwind with a rec room, kitchenette, two bedrooms, and a full bathroom. Surround sound thoughout, wainscoting, new carpeting, upgraded bathrooms, tray ceilings, media ports, custom paint, plenty of storage, and a 3-car garage. Take advantage of all the neighborhood amenities - including world-class neighbors and planned social activities, a community pool, parks & trails leading to the local schools - all just minutes away from downtown Parker, retail shopping & restaurants. Hot tub, pool table, washer/dryer, and all appliances included; all other furniture within the home is negotiable, making it easier than ever to make this your forever home! Owner agent.

6
beds

4
baths

4,636 Sq.Ft. LIVING AREA

6,534 Sq.Ft. lot

Bridget McCarthy

Bridget McCarthy

Features & Amenities

Interior

  • total bedrooms6
  • Total bathrooms4
  • full bathrooms2
  • three quarter bathrooms2
  • Laundry room Sink, In Unit
  • APPLIANCES Convection Oven, Cooktop, Dishwasher, Disposal, Double Oven, Dryer, Microwave, Oven, Range, Refrigerator, Self Cleaning Oven, Sump Pump, Washer
  • other interior Features Audio/Video Controls, Built-in Features, Ceiling Fan(s), Eat-in Kitchen, Five Piece Bath, Granite Counters, High Ceilings, High Speed Internet, In-Law Floorplan, Jack Jill Bathroom, Kitchen Island, Open Floorplan, Pantry, Primary Suite, Radon Mitigation System, Smart Thermostat, Smoke Free, Sound System, Hot Tub, Walk-In Closet(s), Wet Bar

Area & Lot

  • Status Sold
  • Date Sold December 20, 2024
  • Living Area4,636 Sq.Ft.
  • Lot Area6,534 Sq.Ft.
  • MLS® ID2382448
  • TypeResidential
  • YEAR BUILT2017
  • NeighborhoodParker
  • View DescriptionMountain(s)
  • Elementary SchoolIron Horse
  • Middle SchoolCimarron
  • High SchoolLegend
  • School DistrictDouglas RE-1

Exterior

  • STORIES2
  • Garage Space3.0
  • utilitiesCable Available, Electricity Connected, Natural Gas Connected
  • roofComposition
  • lot featuresSprinklers In Front, Sprinklers In Rear
  • parking220 Volts, Concrete, Tandem
  • HEAT TYPEElectric
  • AIR CONDITIONINGCentral Air
  • sewerPublic Sewer
  • HOA AmenitiesParking, Playground, Pool, Security, Trail(s)
  • security FeaturesCarbon Monoxide Detector(s), Radon Detector, Smart Cameras, Video Doorbell
  • other exterior FeaturesPrivate Yard, Spa/Hot Tub

Financial

  • Sales Price$880,000
  • Real Estate Tax $5,579/yr
  • HOA $150/mo
View Virtual Tour

Parker

Explore

Work With Bridget

Equal parts house whisperer and Old Dominion guide, Bridget is legendary for turning the loftiest real estate dreams into reality — with an abundance of down-to-earth energy and good humor wherever she goes.