3105 W 64th Avenue
3105 W 64th Avenue
3105 W 64th Avenue
3105 W 64th Avenue
3105 W 64th Avenue
3105 W 64th Avenue
3105 W 64th Avenue
3105 W 64th Avenue
3105 W 64th Avenue
3105 W 64th Avenue
3105 W 64th Avenue
3105 W 64th Avenue
3105 W 64th Avenue
3105 W 64th Avenue
3105 W 64th Avenue
3105 W 64th Avenue
3105 W 64th Avenue
3105 W 64th Avenue
3105 W 64th Avenue
3105 W 64th Avenue
3105 W 64th Avenue
3105 W 64th Avenue
3105 W 64th Avenue
3105 W 64th Avenue
SEE ALL PHOTOS
3105 W 64th Avenue
3105 W 64th Avenue
3105 W 64th Avenue
3105 W 64th Avenue
3105 W 64th Avenue
3105 W 64th Avenue
3105 W 64th Avenue
3105 W 64th Avenue
3105 W 64th Avenue
3105 W 64th Avenue
3105 W 64th Avenue
3105 W 64th Avenue
3105 W 64th Avenue
3105 W 64th Avenue
3105 W 64th Avenue
3105 W 64th Avenue
3105 W 64th Avenue
3105 W 64th Avenue
3105 W 64th Avenue
3105 W 64th Avenue
3105 W 64th Avenue
3105 W 64th Avenue
3105 W 64th Avenue
3105 W 64th Avenue
Sold

3105 W 64th Avenue

3105 W 64th Avenue, Denver, CO 80221

$435,000
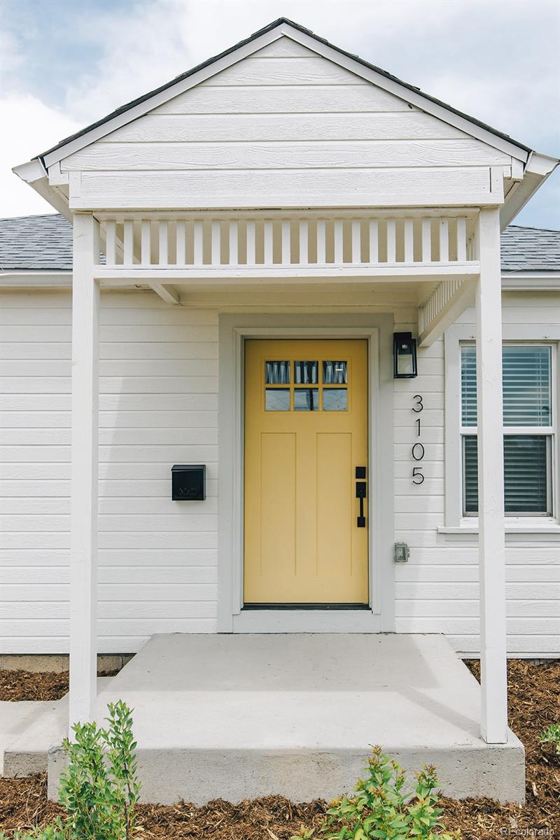
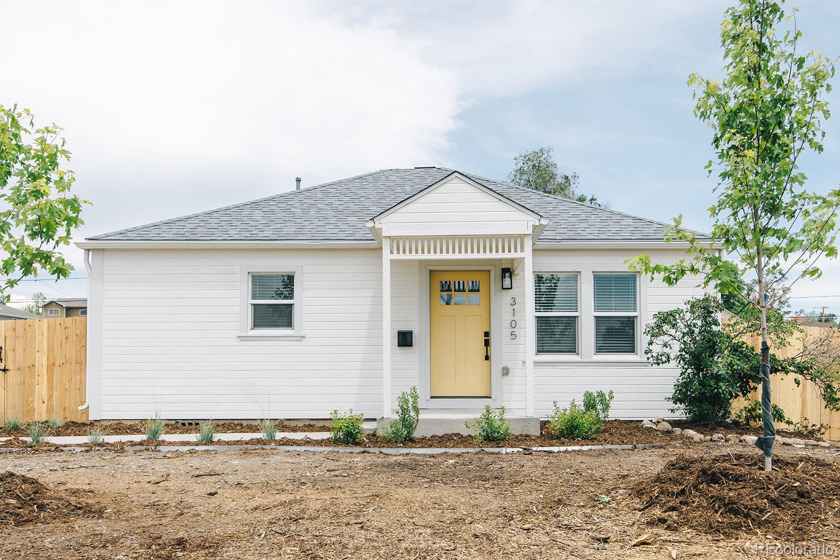
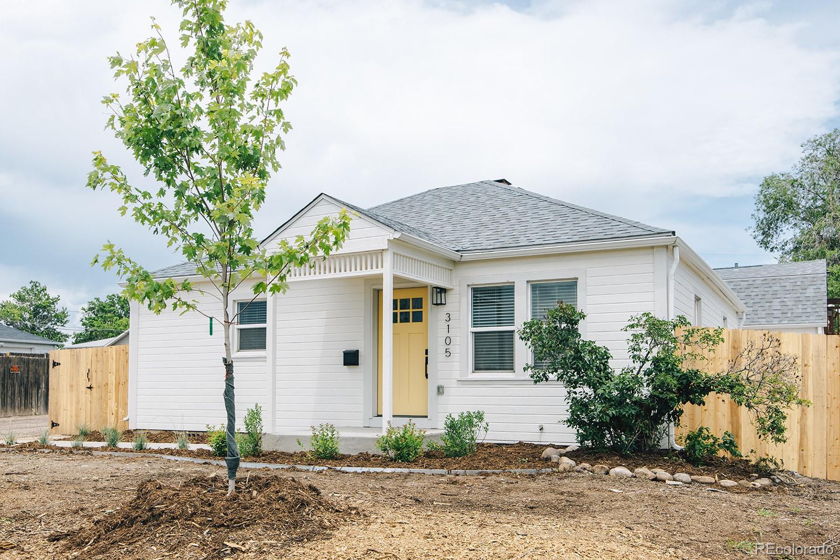
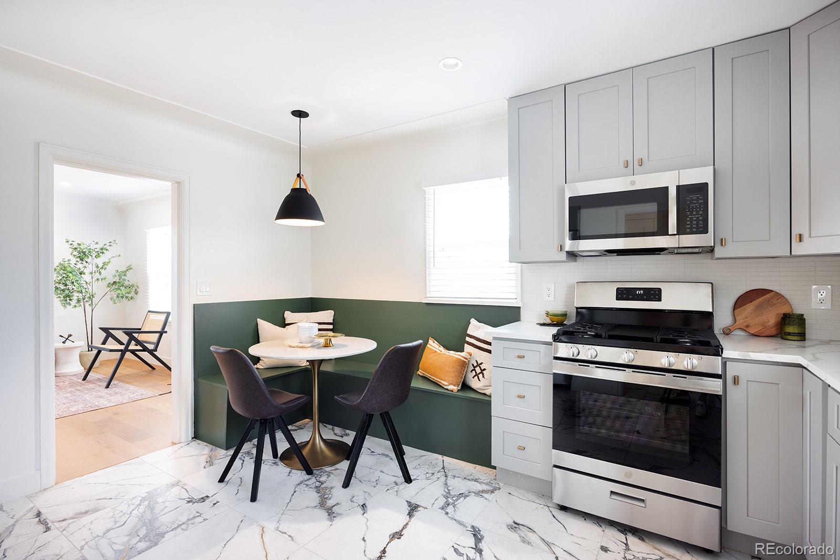
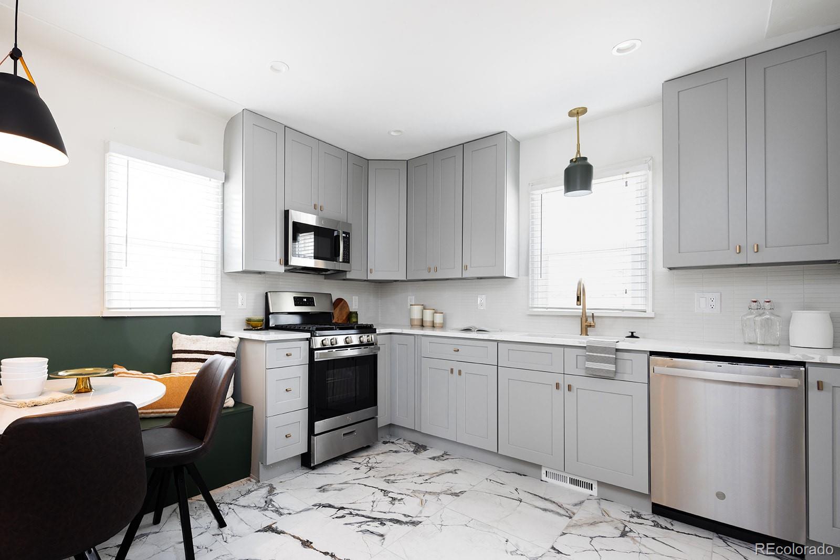
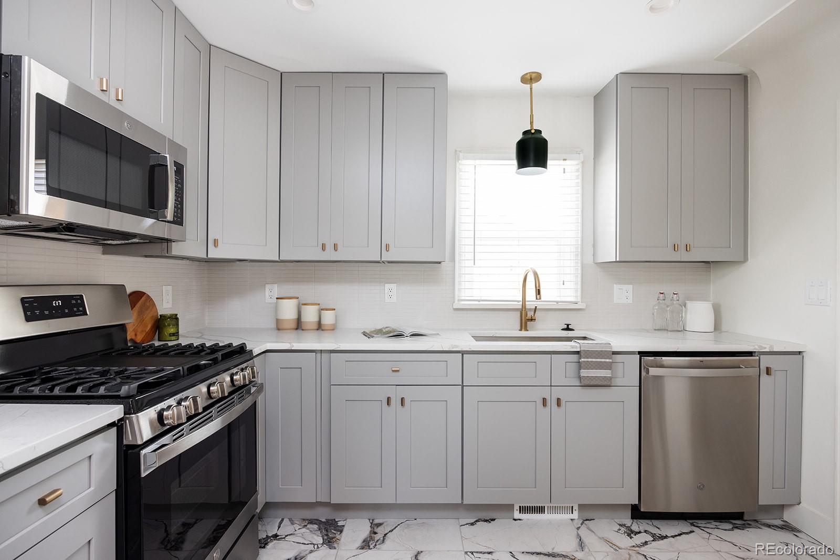
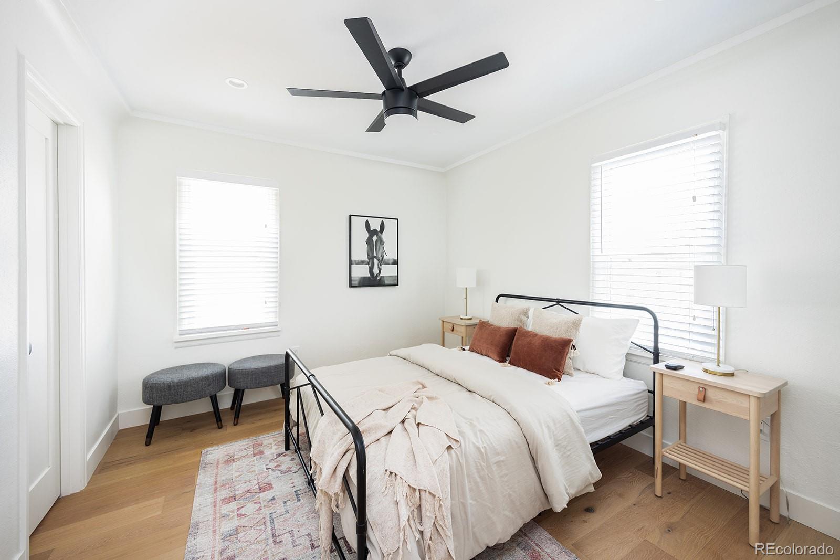
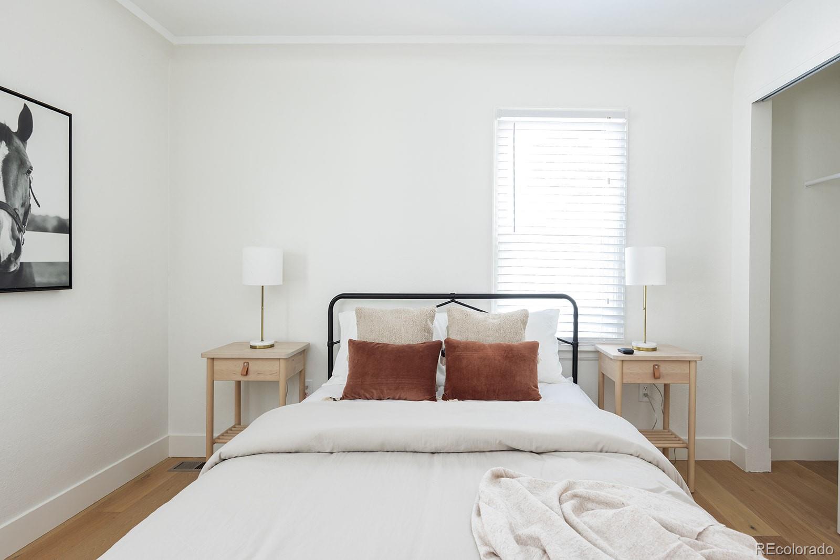
Another Goodhouse total home renovation. Cute 2 bedroom cottage bungalow. Remodeled top to bottom.
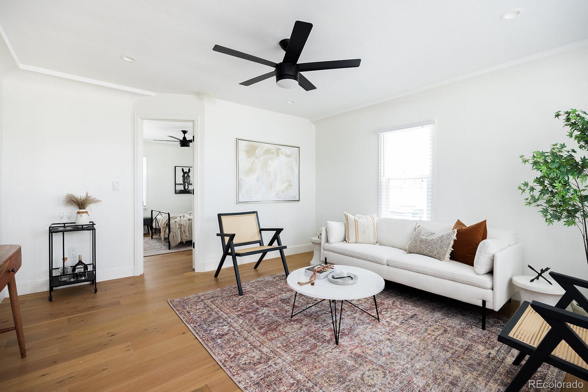
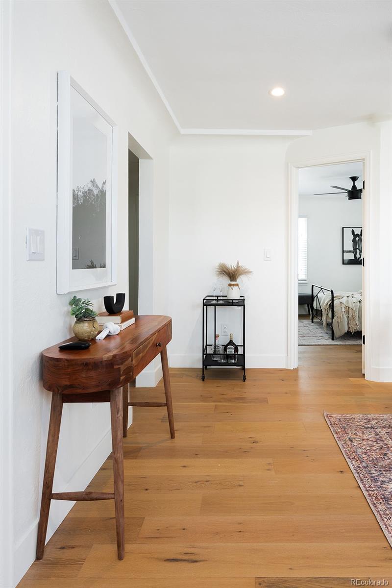
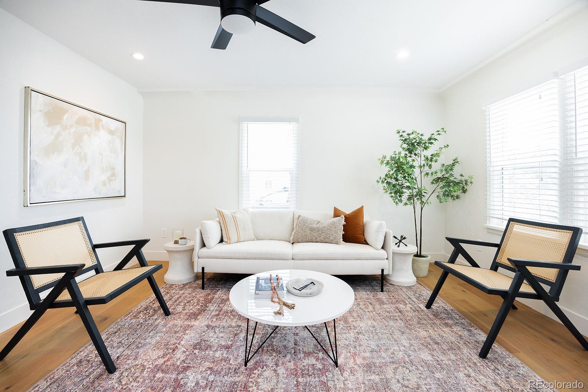
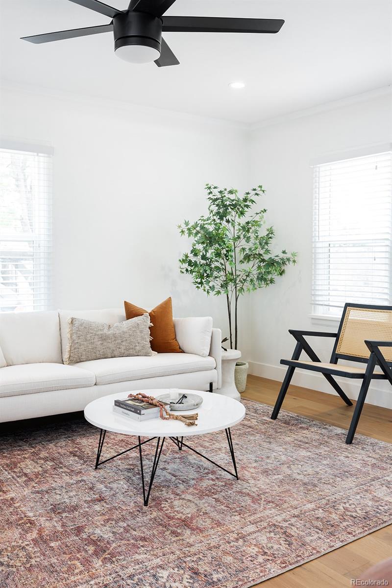
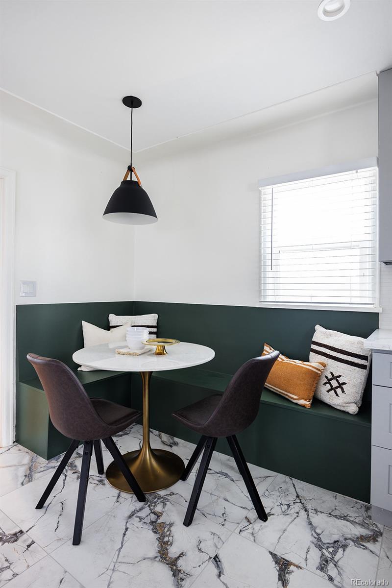
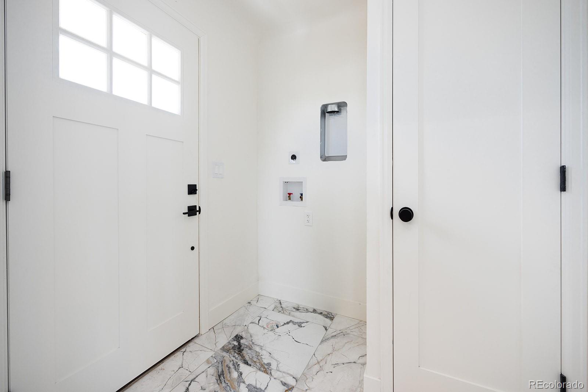
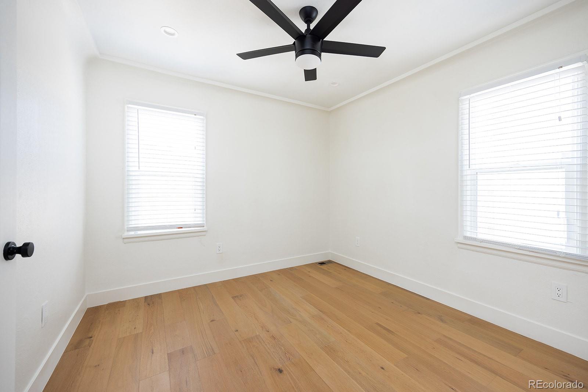
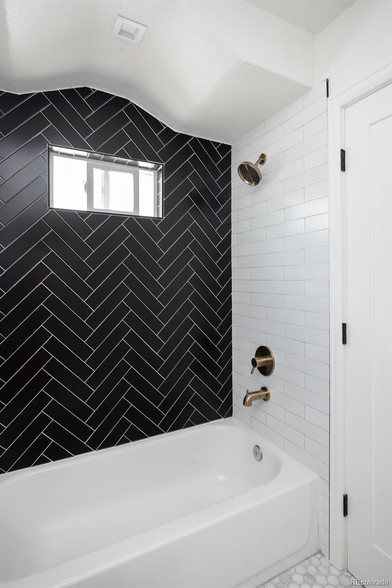
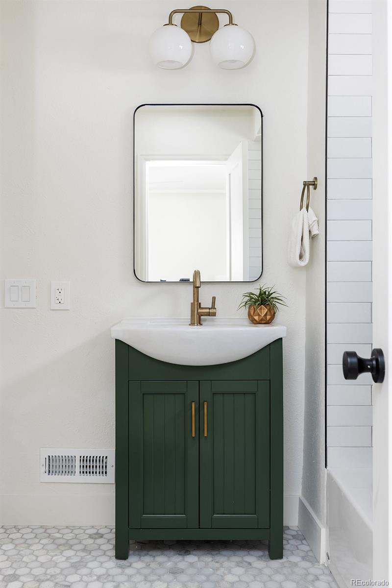
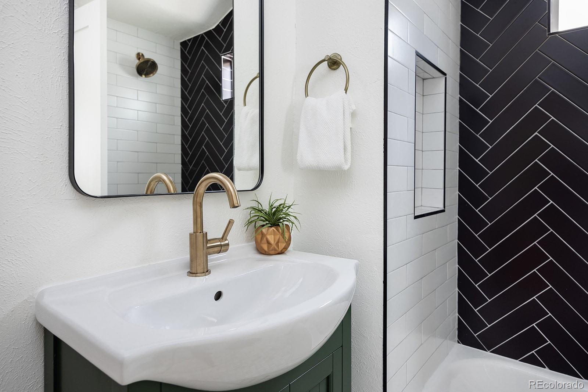
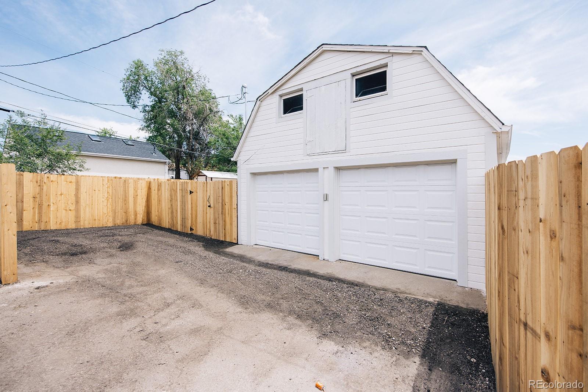
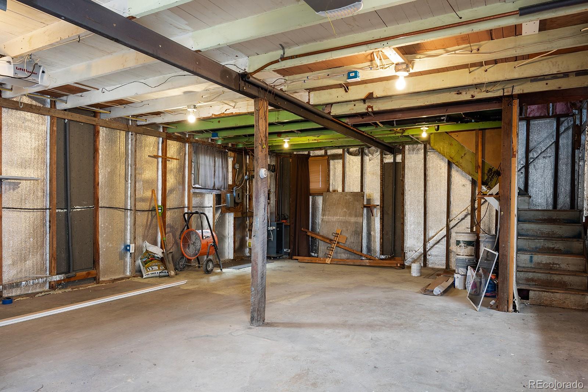
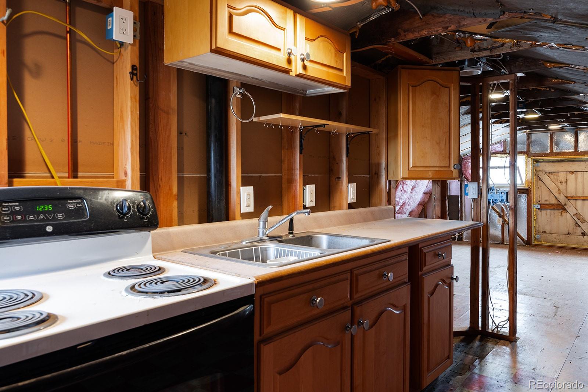
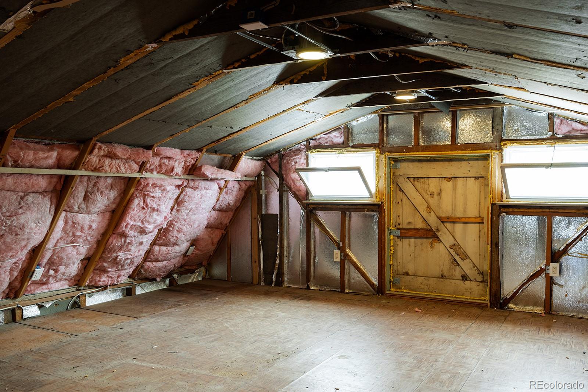
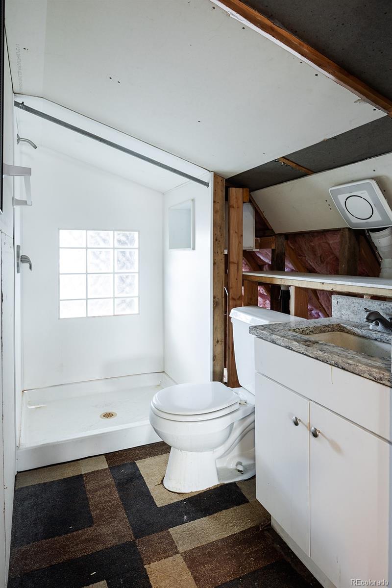
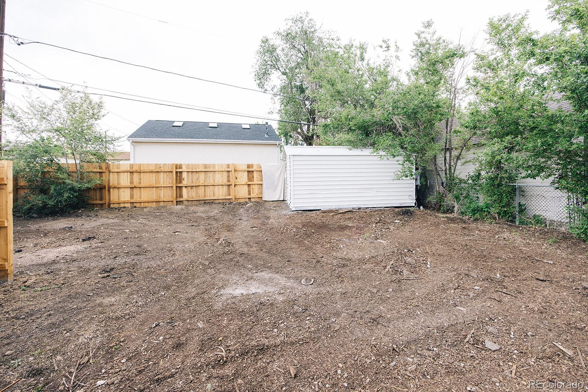
New plumbing , electrical, duct work, furnace, central AC, New windows, newer roof, new fence and landscaping, new lifeproof real white oak flooring, new doors, new electric panels, new paint plus bathroom and kitchen redesigned for functional modern living with custom built-in dinette! BONUS!! R-2 Zoning with huge garage that has an upper level apartment with kitchen, bathroom, laundry hookups and Gas boiler radiant heat and it's own deck. previous owner rented it out for 6 years. Garage has a separate gas and electric meter. Lots of possibilities for the garage to be an office, spare guest room, AirBNB, Long/mid term rent?! Do your due diligence to see what use would be conforming. Adams County allows STR's without it being a primary residence. Or just use it as a huge heated 2 car garage with bonus space above it. The house shares a driveway with the house to the west via an easement. great back yard with additional large shed. Great location with east access to I70 and I76. Just minutes to super hip Highlands without the price tag. Short walk or bike ride to the Clear Creek Trail and multiple parks including Clear Creek Valley Park slated to get a brand new BMX and Pump track. Walk less than a block down the street in Saturday's to visit Spero Winery for a truly unique Colorado Winery experience.

2
beds

1
bath

900 Sq.Ft. LIVING AREA

6,534 Sq.Ft. lot

Bridget McCarthy

Bridget McCarthy

Features & Amenities

Interior

  • total bedrooms2
  • Total bathroom1
  • full bathroom1
  • APPLIANCES Dishwasher, Disposal, Microwave, Range, Range Hood, Refrigerator

Area & Lot

  • Status Sold
  • Date Sold July 7, 2023
  • Living Area900 Sq.Ft.
  • Lot Area6,534 Sq.Ft.
  • MLS® ID5487608
  • TypeResidential
  • YEAR BUILT1951
  • Elementary SchoolHodgkins
  • Middle SchoolScott Carpenter
  • High SchoolWestminster
  • School DistrictWestminster Public Schools

Exterior

  • STORIES1
  • Garage Space2.0
  • roofArchitecural Shingle
  • parkingHeated Garage
  • HEAT TYPEForced Air
  • AIR CONDITIONINGCentral Air
  • sewerPublic Sewer
  • SubstructureBlock

Financial

  • Sales Price$435,000
  • Real Estate Tax $2,438/yr

Work With Bridget

Equal parts house whisperer and Old Dominion guide, Bridget is legendary for turning the loftiest real estate dreams into reality — with an abundance of down-to-earth energy and good humor wherever she goes.